New Jersey spent 2024 and 2025 getting inspected. Now comes the harder part.
The Residential Structural Integrity Law (P.L. 2023, c.214, signed in January 2024) required condominium and cooperative associations across the state to have licensed engineers evaluate their buildings' primary load-bearing systems. For the largest group of buildings, that deadline has passed. Which means a great many New Jersey boards are now sitting on an engineer's report that uses a phrase the law defines precisely and most trustees have never encountered: corrective maintenance.
This post is about what happens next.
What the law covers
A "covered building" under the statute is a residential condominium or cooperative building with a primary load-bearing system made of concrete, masonry, steel, or a hybrid structure, including heavy timber, and buildings with podium decks.
The primary load-bearing system means the assemblage of structural components, meaning columns, beams and bracing, that carries the building's load to the foundation. Balconies get specific attention: the law defines a balcony as an extension of interior living space projecting from the facade and exposed to the elements, and they are squarely within scope.
Several categories are excluded, including single-family dwellings, buildings that aren't condos or co-ops and consist primarily of rental units, and light-frame wood construction. Conventional lumber-framed residential condos and co-ops largely fall outside the law.
If your building is masonry-bearing-wall construction, and a large share of New Jersey's older condo and co-op stock in Hudson County, Essex County, and along the shore is exactly that, then your load-bearing system is your masonry. The report that came back is, functionally, a facade and structural condition assessment.
The deadlines
The core deadline: covered buildings with a Certificate of Occupancy issued before January 8, 2009 were required to complete a structural inspection by January 8, 2026.
Newer buildings have later deadlines tied to their C.O. date, so confirm your specific obligation with your engineer or your association's counsel, since the schedule varies by when the building was completed.
After the initial inspection, the engineer determines when the next one occurs. A secondary inspection must happen no later than the earlier of ten years after the initial inspection, or within 60 days of observable damage to the load-bearing system.
Separately, the law requires associations to conduct and fund capital reserve studies, with the first study due within two years of the law's effective date. Those two requirements are designed to work together: the inspection tells you what's failing, the reserve study tells you whether you can pay for it.
What "corrective maintenance" means for your board
The statute defines corrective maintenance as maintenance undertaken after deterioration of the primary load-bearing system has been detected, with the goal of remediating the condition the structural inspector reported.
Two practical consequences follow.
First, the report goes to your local construction official. The engineer's findings and recommendations are submitted, not filed away. This is a public-facing obligation, not an internal advisory document.
Second, and this is the provision most boards don't know about, your board can fund the work without a unit-owner vote. The law explicitly allows an executive board to adopt an assessment payable over one or more fiscal years, or to obtain a loan on terms the board considers reasonable, in order to fund corrective maintenance of the primary load-bearing system. It does this notwithstanding whatever the master deed, bylaws, or governing documents say, and without requiring owner consent or developer approval.
That provision exists because the legislature watched buildings elsewhere fail while boards were deadlocked over funding. It removes the single most common excuse for delay. If your board has been told "we can't assess for this without a vote," the statute says otherwise for load-bearing corrective maintenance.
Reading your report before you price it
Structural inspection reports vary enormously in specificity. Some hand you a clear scope. Some hand you a list of observations and a recommendation to investigate further. Before you take anything to bid, get these answers from your engineer.
Which findings are load-bearing and which are envelope? Not everything in the report is corrective maintenance under the statute. Deteriorated pointing on a non-bearing partition and a cracked bearing wall lintel are different obligations with different urgency. Sort them.
Is further investigation required? Many initial inspections are visual and identify areas needing probes: opening the wall, testing embedded steel, examining balcony connections. Pricing a repair before you know what's behind the finish is how projects double.
What's the water path? In masonry buildings, structural deterioration is almost always a water problem wearing a structural costume. Corroding embedded steel expands and cracks the surrounding masonry. Failed flashing at balconies rots the connection. Repair the symptom without the source and you'll repeat the project.
What's the sequence? Roof and coping before wall. Wall before balcony finishes. Getting this backwards is expensive.
What does the engineer expect for the secondary inspection? That interval is set by the engineer and determines your capital planning horizon.
What this work typically involves
For masonry-bearing New Jersey condos and co-ops, corrective maintenance usually lands in a familiar set of scopes:
- Repointing and selective brick replacement in bearing walls
- Lintel and shelf-angle replacement where embedded steel has corroded
- Balcony slab repair, edge repair, and railing post reconstruction
- Through-wall flashing replacement and waterproofing
- Parapet and coping rebuilding
- Concrete spall repair on podium decks and structural slabs
- Sealant replacement and expansion joint restoration
Typical New Jersey ranges: balcony repairs generally run $4,000–$9,000 per unit, lintel replacement $1,200–$3,000 each, and full-building repointing $18–$35 per square foot.
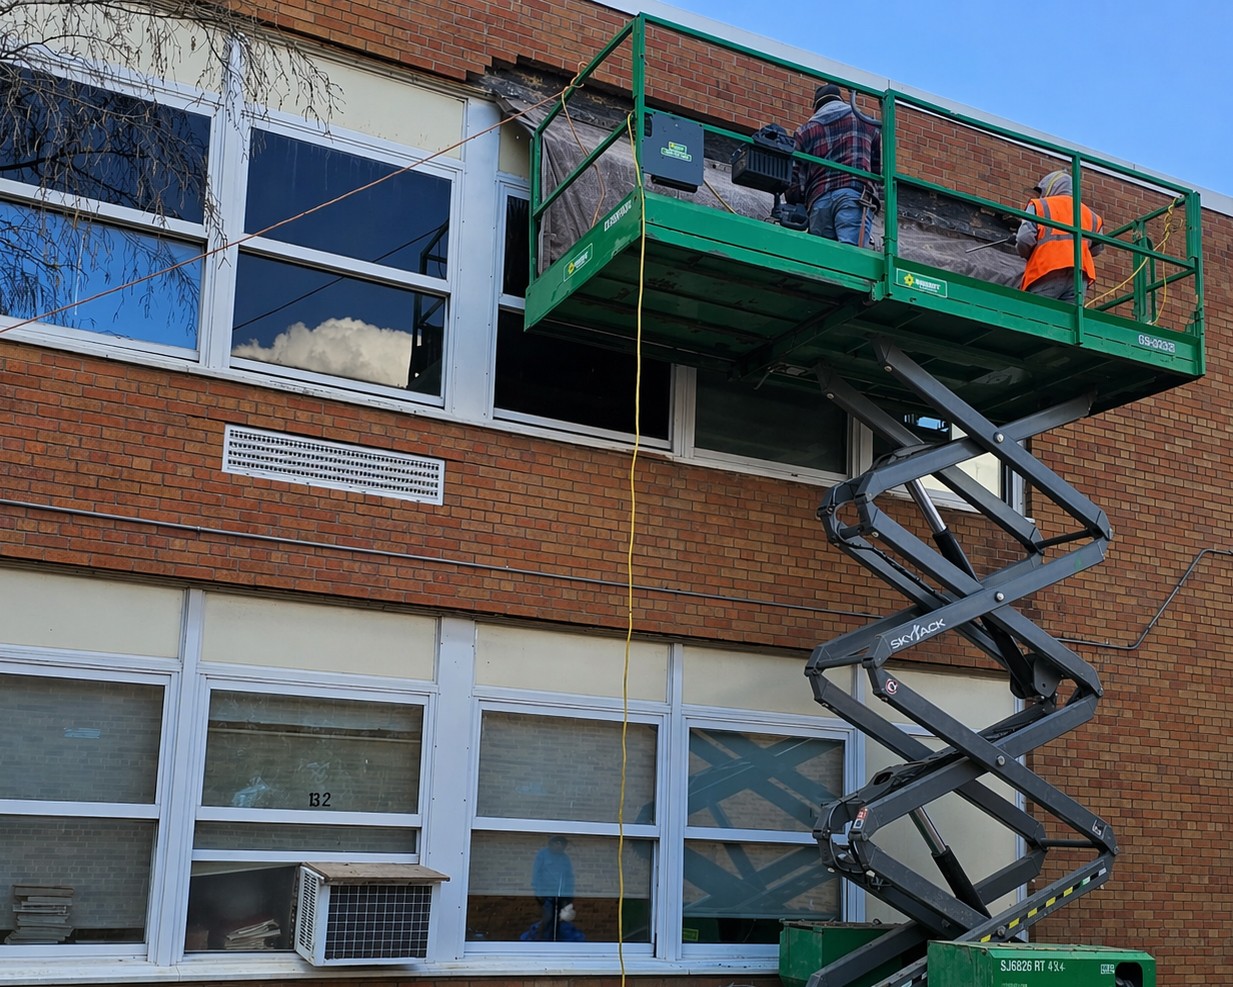
Access drives cost as much as scope does. Buildings with balconies on every elevation and no available lay-down area cost meaningfully more to mobilize than a four-story building on a corner lot.
The financing conversation
Boards typically combine four sources: existing reserves, a special assessment, an association loan, and phasing the work across fiscal years.
Two things are worth putting in front of your owners when the assessment discussion gets difficult.
The first is that deferring structural repair is not free. It is a decision to pay more later, and in New Jersey the interval between now and the next inspection is defined, so the deferral has a hard end date.
The second is lending. Condo project eligibility standards used by secondary-market lenders now scrutinize deferred maintenance, structural findings, and special assessments. Buildings with unresolved structural issues can become difficult to finance, which affects every owner's ability to sell or refinance regardless of whether they personally care about the facade. That argument reaches owners the engineering argument doesn't.
What to do this quarter
If your building had a C.O. before January 8, 2009 and you have not completed an inspection, that's the first call, because you're past deadline.
If you have the report and it identifies corrective maintenance:
- Have your engineer separate statutory corrective maintenance from general recommendations
- Authorize any probes or further investigation the report calls for
- Get preliminary pricing so the board is discussing a real number, not a fear
- Model the funding, whether that's an assessment, a loan or phasing, and put an actual proposal to the board
- Set a construction target that respects the masonry season; work that misses the fall window usually slips to spring
Get pricing before the board meeting
NYC Superior Construction performs masonry restoration, facade restoration, and structural repair for condominium and cooperative associations across Central NJ and North NJ, as well as New York City, Nassau County, Westchester County, and Rockland County. 20+ years in business, $700,000 bonding capacity per project, fully licensed and insured, and experienced working directly from engineers' documents.
Send us your structural inspection report and we'll come back with a scope breakdown and a realistic cost range you can bring to your trustees. No charge, no obligation to bid.
Frequently asked questions
Which New Jersey buildings does the structural integrity law apply to?
Residential condominium and cooperative buildings with a primary load-bearing system of concrete, masonry, steel, or hybrid construction, including heavy timber and buildings with podium decks. Single-family homes, primarily-rental buildings that aren't condos or co-ops, and light-frame wood construction are excluded.
What was the inspection deadline?
Buildings with a Certificate of Occupancy issued before January 8, 2009 were required to complete a structural inspection by January 8, 2026. Newer buildings have later deadlines based on their C.O. date.
Who performs the inspection?
A licensed New Jersey engineer.
Do unit owners have to approve an assessment for the repairs?
Not for corrective maintenance of the primary load-bearing system. The law allows the executive board to adopt an assessment or obtain a loan without owner consent or developer approval, regardless of what the governing documents say.
Are balconies covered?
Yes. The law defines balconies specifically and includes them in the inspection scope.
When is the next inspection?
Set by your engineer, but no later than ten years after the initial inspection, or within 60 days if observable damage to the load-bearing system appears.
This article is general information about New Jersey law, not legal or engineering advice. Statutory requirements and deadlines vary by building, so consult your association's counsel and your licensed engineer. Last reviewed: August 9, 2026.